
1225 W Addison Street, Unit 1 Chicago, IL 60613
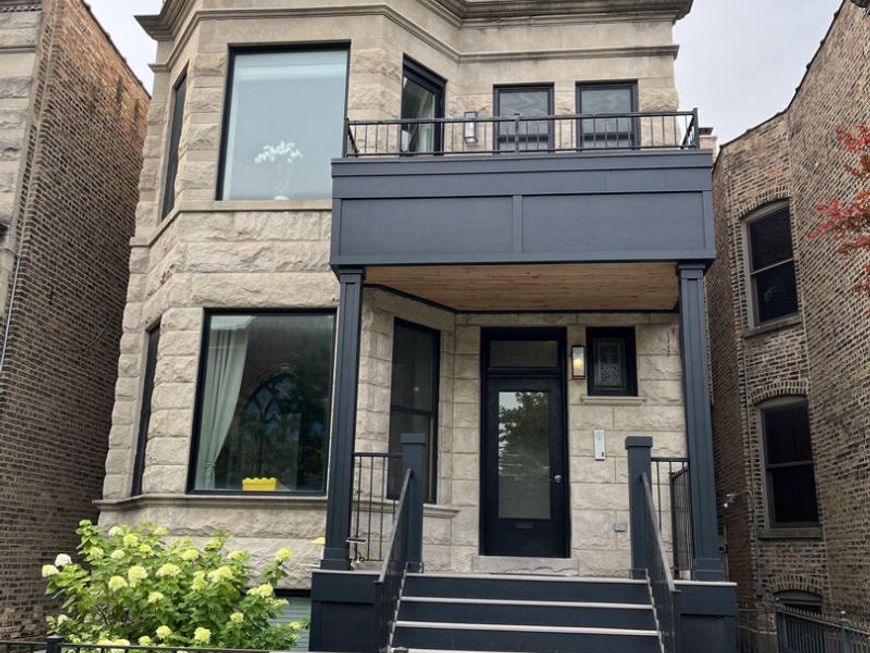
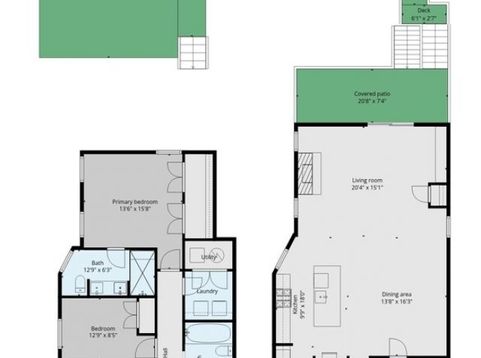
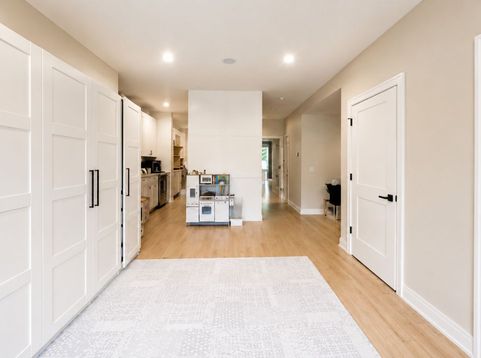
THIS IS A SUB-LEASE., Available for Lease through 3/31/2027. This huge 2,800 sq ft duplex-down is nothing short of amazing. Offering 3 bedrooms plus a den, this home delivers better-than-condo quality throughout. The chef's kitchen features stainless steel appliances, quartz countertops, and an extra-wide layout that easily accommodates a full dining table alongside two separate living spaces. perfect for entertaining or everyday living. Attention to detail abounds, from intricate tile work to modern finishes throughout. Oversized windows flood the home with natural light. Step outside to an extra-large deck off the main living space, plus a huge private rooftop deck above the garage, ideal for enjoying Chicago summers. Ideally located just steps from the Southport Corridor and Wrigley Field, you'll have some of the city's best shopping, dining, and entertainment right at your doorstep. One garage parking space is included with this home and a second garage space for $100 per month.. Don't miss this rare opportunity !

Baird & Warner Vicki Deane 630.605.4190 Email
Property Details
Amenities
Feature Descriptions
Room Information
Schools
Disclaimer: The accuracy of all information regardless of source, including but not limited to square footage and lot size, is deemed reliable but not guaranteed nor warranted and should be personally verified through personal inspection by and/or with the appropriate professionals.
Location
See details and scored characteristics about this location.


Select a format below, new window will open and will prompt you to print.


AWARD WINNING SERVICES


GLOBAL REACH & HOME INSURANCE



Market Report
Sign up today to stay updated on what’s happening in your local real estate market.