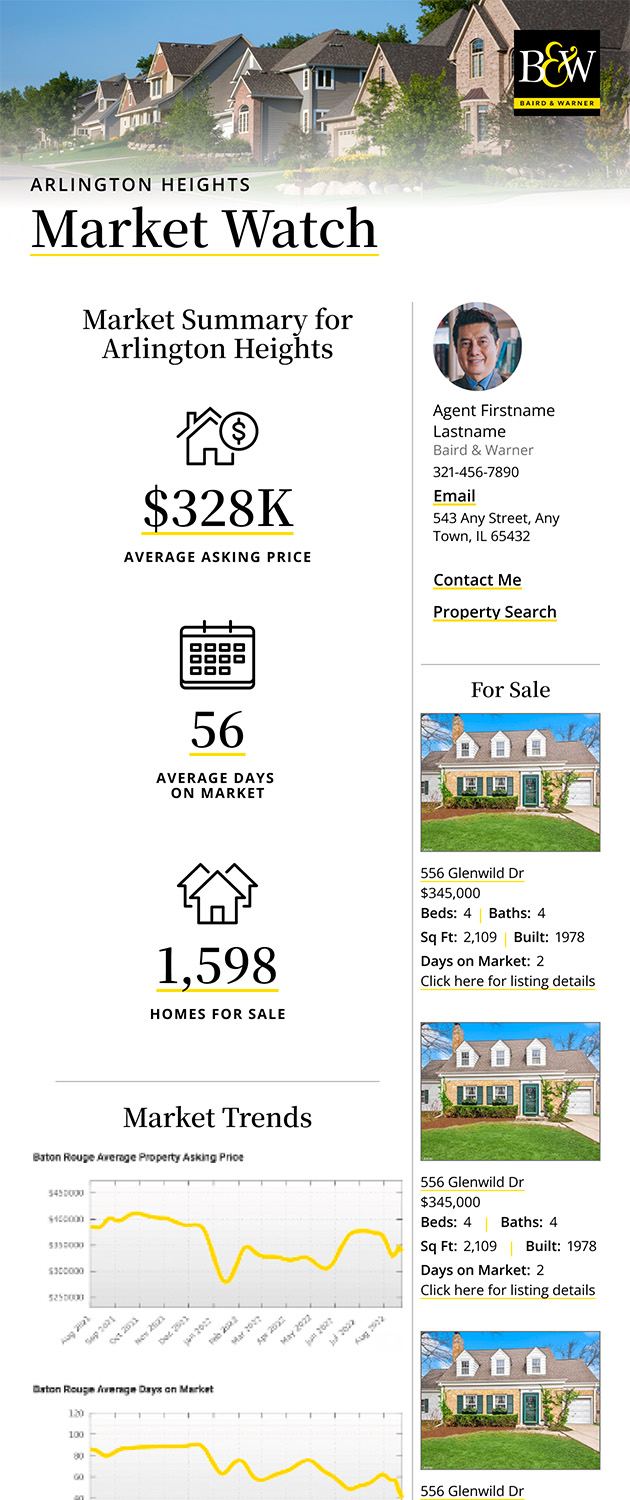
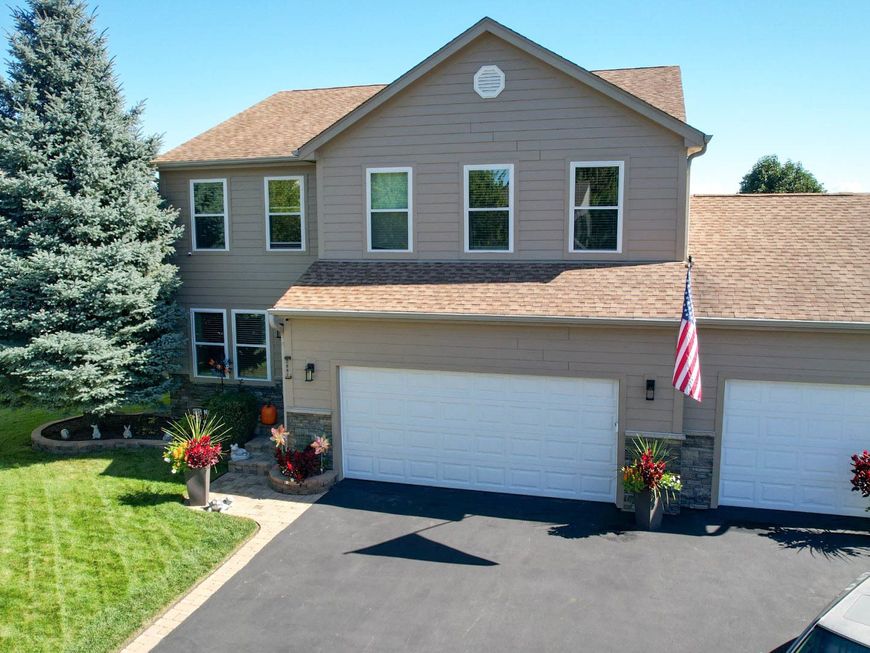
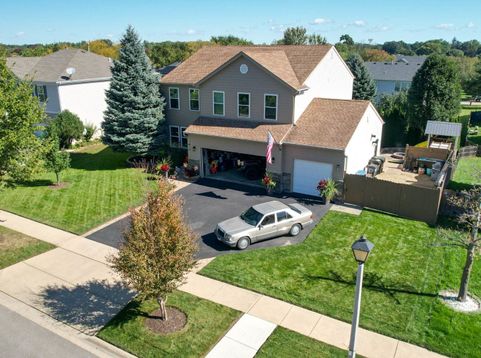

2002 Kennedy Drive Mchenry, IL 60050
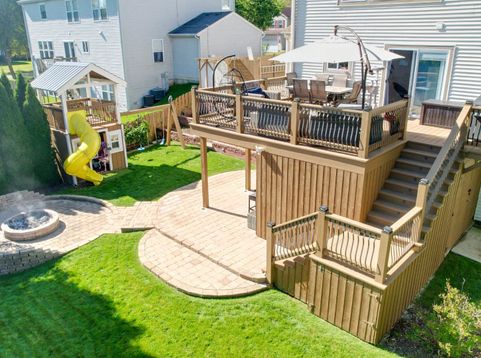
You will never want to leave home! This stunning 4-bedroom, 3.5-bathroom home is located in a highly desirable area and offers the perfect combination of luxury, comfort, and convenience. The beautiful kitchen features abundant cabinet space, a huge island, stainless steel appliances, a wine fridge, coffee bar, and pantry. Mud room with washer and dryer. The European-style primary bathroom, upstairs gym. Wood-burning fireplace with gas logs. Additional upgrades include a new low-energy triple-pane windows, new tankless water heater and furnace, a smart thermostat, and outdoor Nest cameras. The heated 3-car garage is every homeowner's dream, offering plenty of space, plus an extra washer and dryer . Step outside and enjoy your own private backyard retreat! The outdoor space features a huge hot tub, fire pit, spacious deck with extra storage, natural gas grill connection, state-of-the-art playset, and beautiful terraced flower and vegetable gardens. There is also an extra parking space for an RV or boat. Located just two blocks from the beautiful Riverwalk, this home is also conveniently close to hospitals, schools, shopping, restaurants, public transportation, and everyday amenities. Luxury, convenience, and resort-style living-all in one incredible home. This is a wonderful place to call home!

Baird & Warner Vicki Deane Agent Cell: 630.605.4190 Email
Property Details
Amenities
Feature Descriptions
Room Information
Schools
Disclaimer: The accuracy of all information regardless of source, including but not limited to square footage and lot size, is deemed reliable but not guaranteed nor warranted and should be personally verified through personal inspection by and/or with the appropriate professionals.
Location
See details and scored characteristics about this location.



Listing Office: Home-Site Realty, Inc.
Listing Office Phone: 773-792-8600

Member Participants (and their affiliated licensees, if applicable) shall indicate on their websites that IDX information is provided exclusively for consumers’ personal non-commercial use, that it may not be used for any purpose other than to identify prospective properties consumers may be interested in purchasing, that the data is deemed reliable but is not guaranteed by MLS GRID, and that the use of the MLS GRID Data may be subject to an end user license agreement prescribed by the Member Participant’s applicable MLS if any and as amended from time to time. MLS GRID may, at its discretion, require use of other disclaimers as necessary to protect Member Participant, and/or their MLS from liability.
Based on information submitted to the MLS GRID. All data is obtained from various sources and may not have been verified by broker or MLS GRID. Supplied Open House Information is subject to change without notice. All information should be independently reviewed and verified for accuracy. Properties may or may not be listed by the office/agent presenting the information.
Select a format below, new window will open and will prompt you to print.


AWARD WINNING SERVICES


GLOBAL REACH & HOME INSURANCE



Market Report
Sign up today to stay updated on what’s happening in your local real estate market.