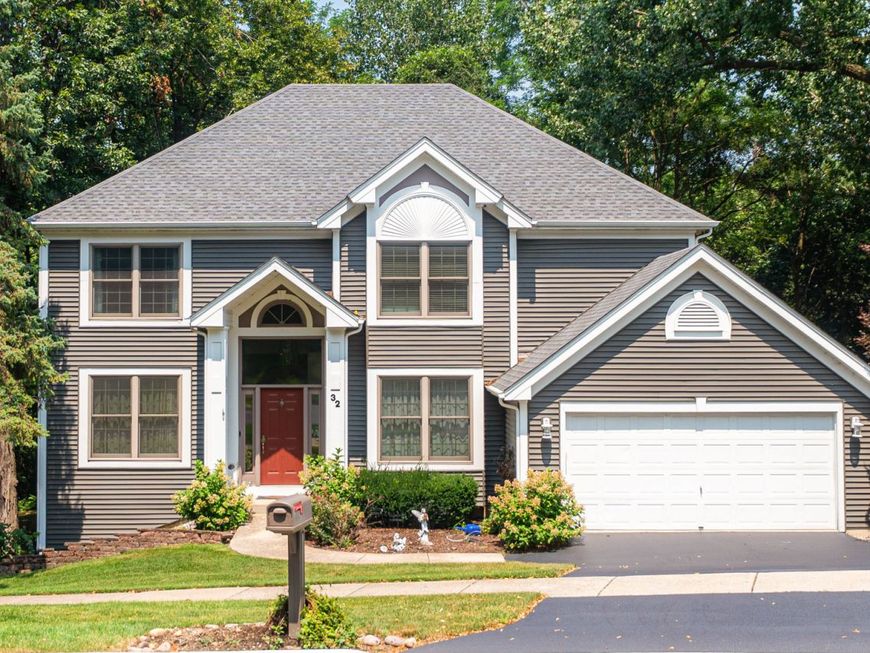
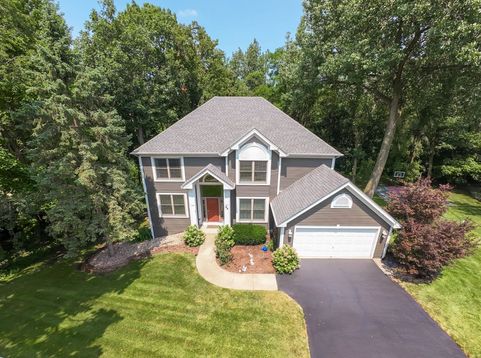
32 Riverbend Drive Montgomery, IL 60538
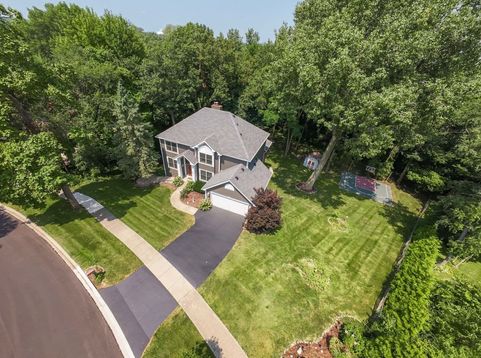
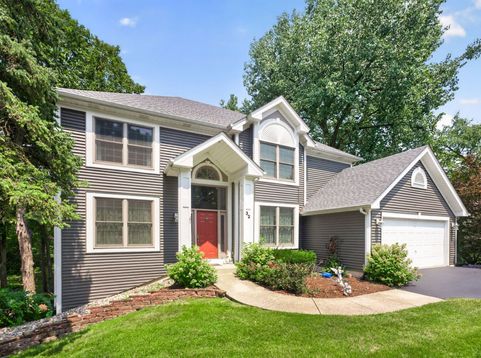
Welcome to 32 Riverbend Drive, a truly exceptional residence in The Reserve of Seasons Ridge, the exclusive enclave of this highly sought-after Montgomery community. Set on two parcels totaling nearly half an acre, this distinctive property enjoys a private, wooded setting with impressive views throughout every season. Mature trees surround the home, creating a rare sense of privacy and tranquility, while still being minutes from Downtown Montgomery, the Fox River, parks, dining, shopping, and neighborhood pickleball courts. Located within highly regarded Oswego School District 308. From the moment you enter, the scale and character of this home are immediately apparent. The main level offers an exceptional collection of living spaces, including a formal living room, separate dining room, private first-floor den, and spectacular two-story family room. A dramatic wall of windows rises two stories above the family room, framing the wooded landscape and filling the home with natural light, while a beautiful masonry fireplace creates a striking focal point. The open-concept kitchen flows naturally into the family room and directly into a beautiful screened sunroom. The sunroom opens to the expansive upper-level Trex deck, extending the home's living space and taking full advantage of the property's wooded views. The second level offers four generously sized bedrooms, including a spacious primary suite with a soaking tub, separate shower, and double vanity. The finished walkout lower level provides approximately 1,500 square feet of additional living space, complete with a full bath, kitchenette, recreation/family room, and direct access to the patio and backyard. This substantial additional living area offers exceptional flexibility for guests, recreation, hobbies, or everyday use. The private grounds are equally impressive, featuring mature trees, wooded views, a rare private half-court basketball court, fire pit, storage shed, expansive Trex deck, screened sunroom, and walkout patio. Thoughtfully maintained and offering numerous updates, including a roof approximately 5 years old, siding and gutters approximately 5 years old, and windows replaced in 2018, this is a rare opportunity to own one of the distinctive properties within The Reserve of Seasons Ridge. With its two-parcel setting, exceptional views, impressive architectural features, and expansive living spaces, 32 Riverbend Drive truly stands apart.

Baird & Warner Vicki Deane 630.605.4190 Email
Property Details
Amenities
Feature Descriptions
Schools
Disclaimer: The accuracy of all information regardless of source, including but not limited to square footage and lot size, is deemed reliable but not guaranteed nor warranted and should be personally verified through personal inspection by and/or with the appropriate professionals.
Location
See details and scored characteristics about this location.


Select a format below, new window will open and will prompt you to print.


AWARD WINNING SERVICES


GLOBAL REACH & HOME INSURANCE



Market Report
Sign up today to stay updated on what’s happening in your local real estate market.