5 Bethany Drive Troy, IL 62294
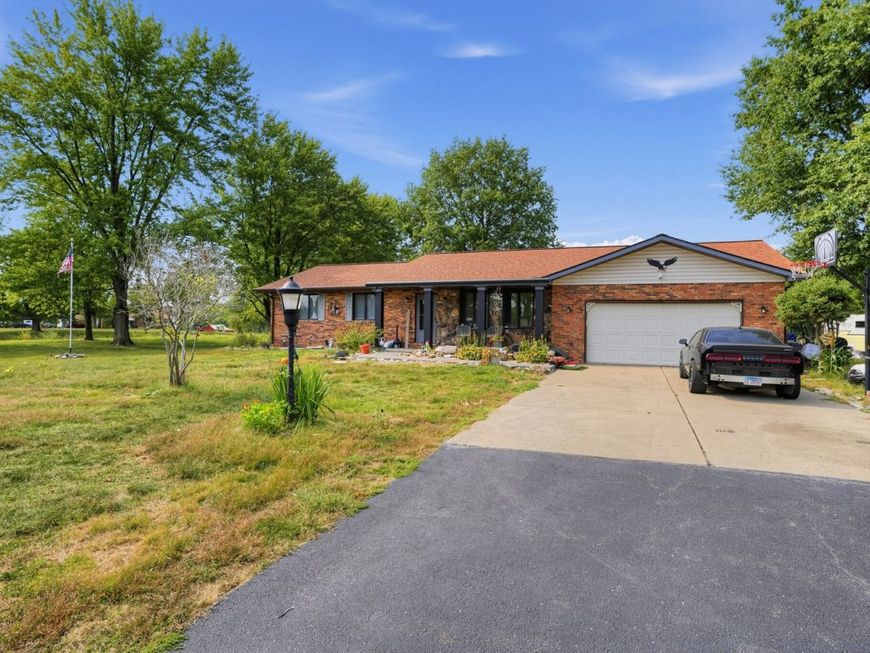
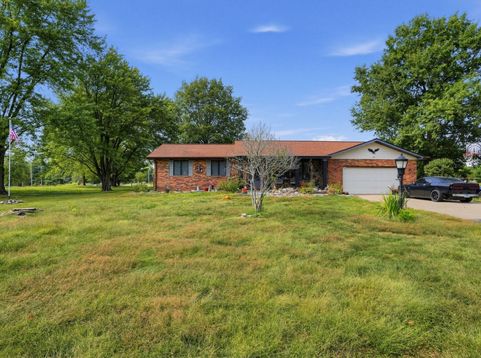
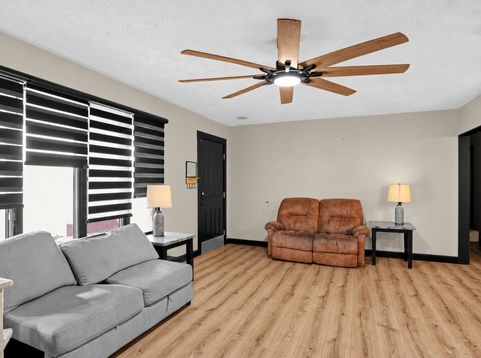
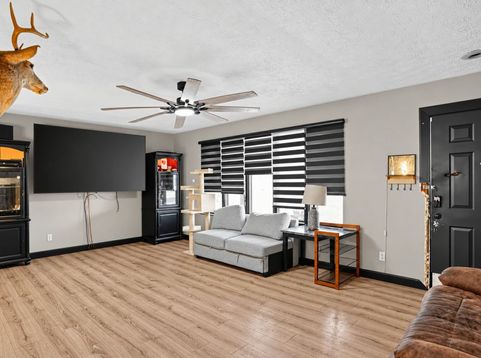
Spread out on 1.55 acres and bring your finishing touches to this four-bedroom, two-and-a-half-bath brick ranch in Troy! With approximately 1,628 square feet of single-level living space, an attached garage, and an expansive yard with mature trees, this property offers a welcoming setting with room to enjoy both indoors and out. Rehabilitation has been started, and much of the interior work is already complete, including updated flooring, fixtures, ceiling fans, and electrical work per the seller. The kitchen features dark cabinetry, a decorative backsplash, stainless steel appliances, and contemporary lighting, with an adjoining dining area for everyday meals and gatherings. Wood-look flooring carries through the main living spaces, while the additional living area features a stone fireplace surround that adds warmth and character. Fourth bedroom provide flexibility for sleeping space, a home office, or hobbies; the fourth bedroom is currently used as a makeup room. Two full bathrooms, a convenient half bath, and main-level laundry add to the practical layout. The home has a crawl space. Outside, the approximately 1.55-acre lot is a standout feature, offering generous open lawn, mature shade trees, and space for gardening, outdoor activities, or simply enjoying the surroundings. A large deck adjoins the above-ground pool, and a backyard shed provides storage for tools and outdoor equipment. The pool needs to be drained and cleaned before use. Some smaller finishing projects remain, making this an appealing opportunity for a buyer who wants to build on the improvements already completed and personalize the final details. Bring your vision and explore the potential to add value through your own finishing touches. Located near Triad High School, with convenient access to IL Route 162 and US Route 40, this property combines acreage, single-level living, and an opportunity to make it your own! Home Being Sold AS/IS

Baird & Warner Vicki Deane 630.605.4190 Email
Property Details
Amenities
Feature Descriptions
Room Information
Schools
Disclaimer: The accuracy of all information regardless of source, including but not limited to square footage and lot size, is deemed reliable but not guaranteed nor warranted and should be personally verified through personal inspection by and/or with the appropriate professionals.
Location
See details and scored characteristics about this location.


Select a format below, new window will open and will prompt you to print.


AWARD WINNING SERVICES


GLOBAL REACH & HOME INSURANCE



Market Report
Sign up today to stay updated on what’s happening in your local real estate market.